Share this with your friends


+13022754515
Crown Homes Real Estate
7263 Joffa Cir, Warrenton, VA 20187
- $1,195,000
- 5
- BD
- 5
- BA
- 5,974
- SqFt




- Sold Price
- $1,195,000
- List Price
- $1,195,000
- Closing Date
- Oct 08, 2025
- Status
- CLOSED
- MLS#
- VAFQ2017520
- Bedrooms
- 5
- Bathrooms
- 5
- Full Baths
- 4
- Half Baths
- 1
- Living Area
- 5,974
- Lot Size (Acres)
- 0.92
- Style
- Colonial
- Year Built
- 2006
- County
- Fauquier
- School District
- Fauquier County Public Schools
Property Description
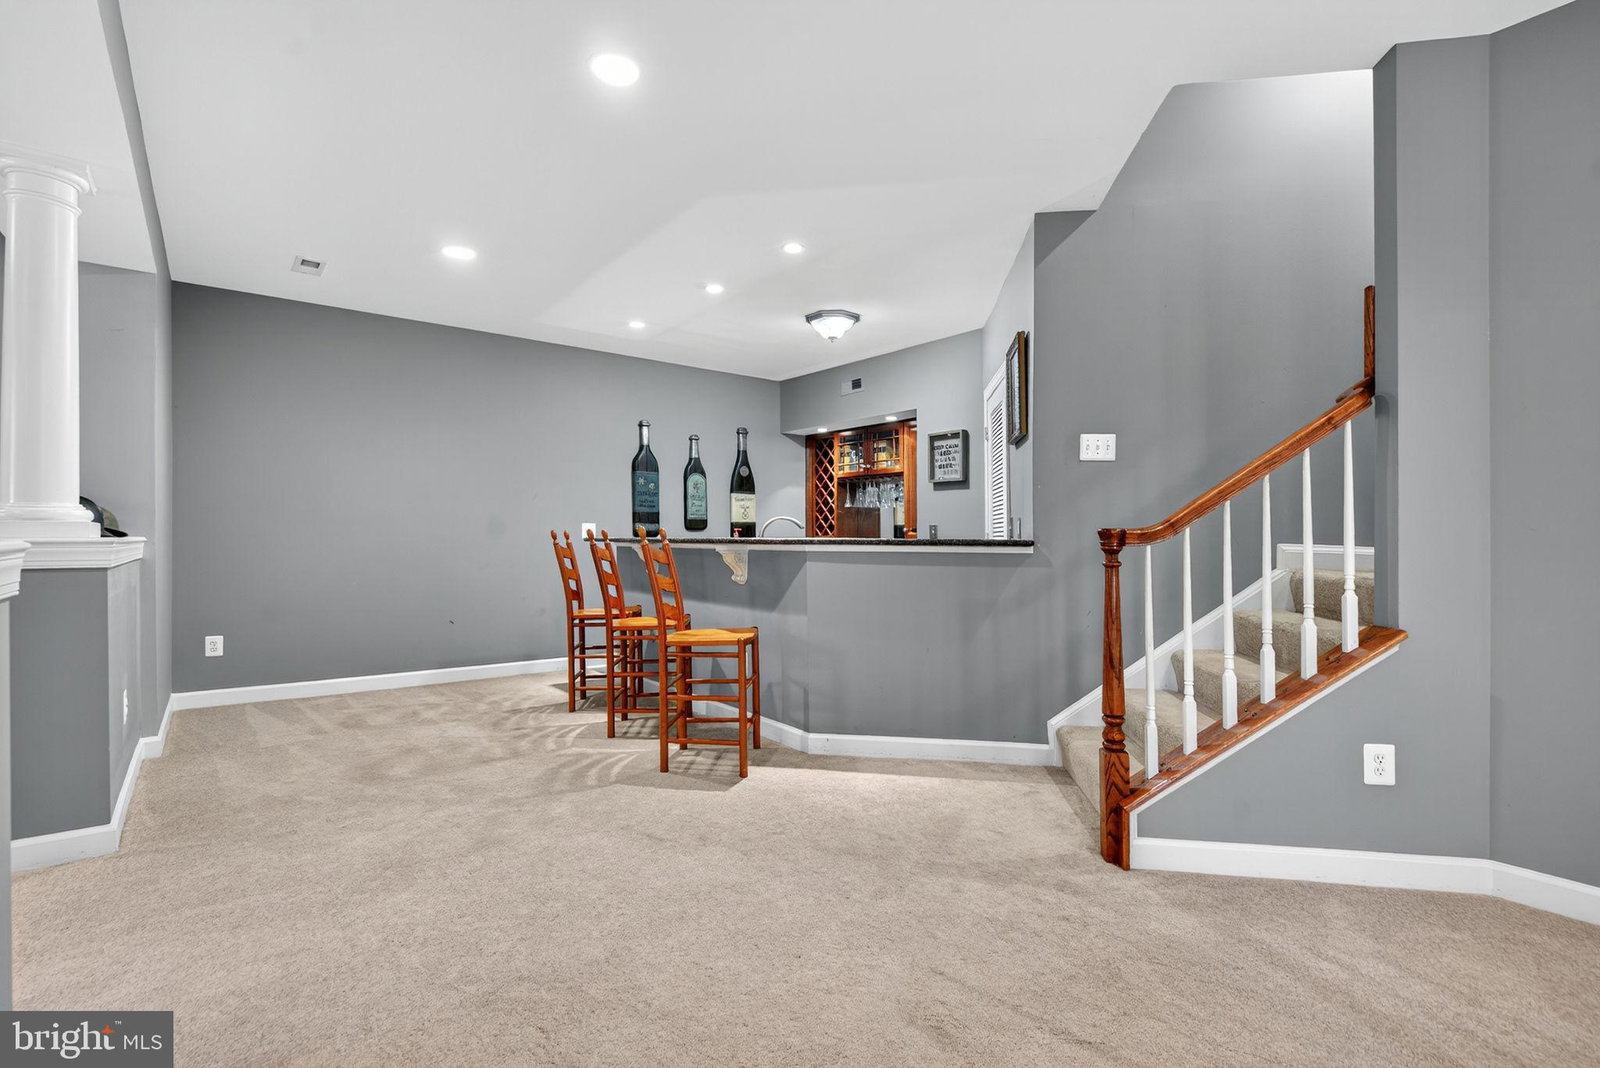
Back on the market - no fault of the seller. Buyer's home didn't sell. All inspections and appraisal complete. If you missed the opportunity to see this home the first time, now is your chance!!*This is "the one" you've been looking for*With over 7000 square feet, this brick colonial has 5 bedrooms, 4.5 bathrooms on 3 beautifully finished levels with 3 car side load garage at the end of a picturesque cul-de-sac in desirable Brookside*Dramatic two story foyer with curved staircase*Formal living & dining rooms*Main level office with custom built in cabinetry*Gourmet eat-in kitchen with sunroom addition*Huge family with gas fireplace*Upstairs you'll enjoy a large primary bedroom with tray ceiling and luxury bath - double vanities, soaking tub and shower, walk-in closets*There is an ensuite bedroom/bath & two additional bedrooms that share a full bath*The fully finished lower level was designed to entertain - kitchenette/wet bar, theatre room, exercise/den and 5th bedroom with full bath AND a large rec room*Enjoy the private and expansive rear deck and patio with fire pit*Recent updates include roof, gutters and screens (2024), updated HVAC systems, hot water heater & so much more - this home has been lovingly maintained and upgraded!!*
Additional Information
- Subdivision
- Brookside
- HOA Fee
- $380
- Interior Features
- Gourmet Kitchen, Breakfast Area, Walk-In Pantry, Family Room Off Kitchen, Separate Dining Room, Chair Railings, Curved Staircase, Double/Dual Staircase, Upgraded Countertops, Window Treatments, Bar, Wood Floors, Open Floor Plan, Soaking Tub, Walk-In Shower, Ceiling Fans, Crown Molding, Formal Dining, Pantry, Bath in Primary Bedroom, Recessed Lighting, Walk-In Closet(s), Water Purification
- School District
- Fauquier County Public Schools
- Elementary School
- Greenville
- Middle School
- Auburn
- High School
- Kettle Run
- Fireplaces
- 1
- Garage Spaces
- 3
- View
- Garden, Trees/Woods
- Heating
- Heat Pump, Forced Air, Zoned
- Cooling
- Central Air, Ceiling Fan(s), Zoned
- Roof
- Asphalt
- Water
- Public
- Sewer
- Public Sewer
- Basement
- Walkout, Finished
Mortgage Calculator
Listing courtesy of Piedmont Fine Properties. Contact:
Selling Office: Weichert, REALTORS.